Pro Roofing Service Long Beach installs roofs for new construction, additions and changed rooflines in Long Beach. New roofs work best when roofing is planned with the structure, drainage and other trades from the start. We are licensed and insured, and estimates are free.
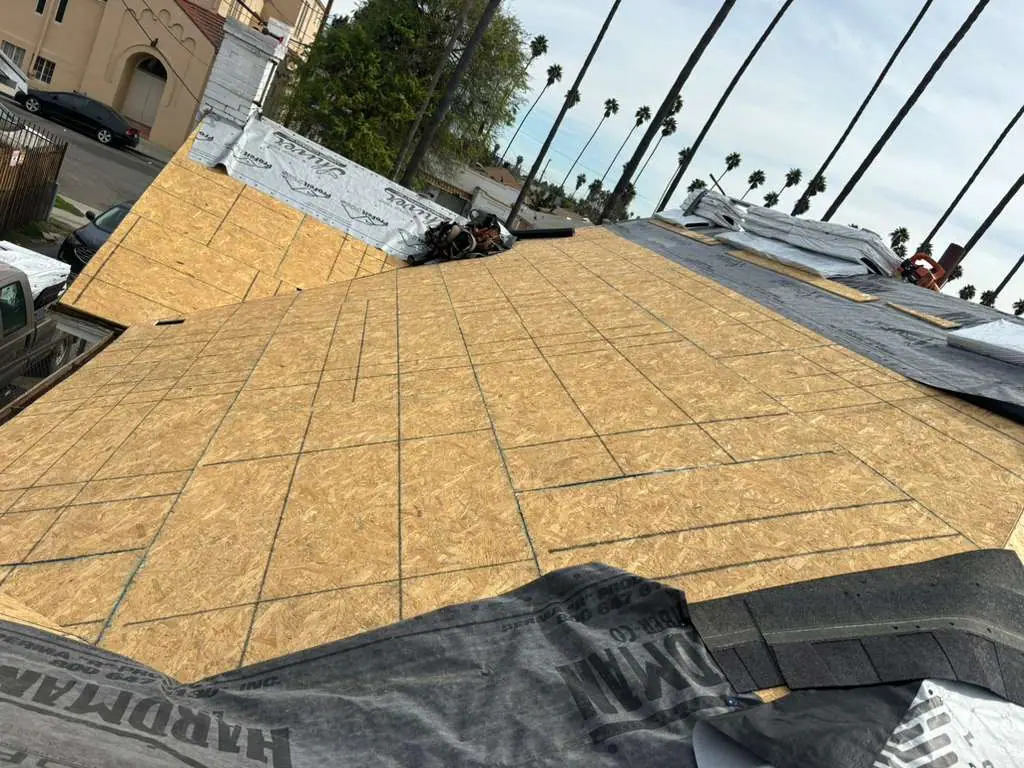
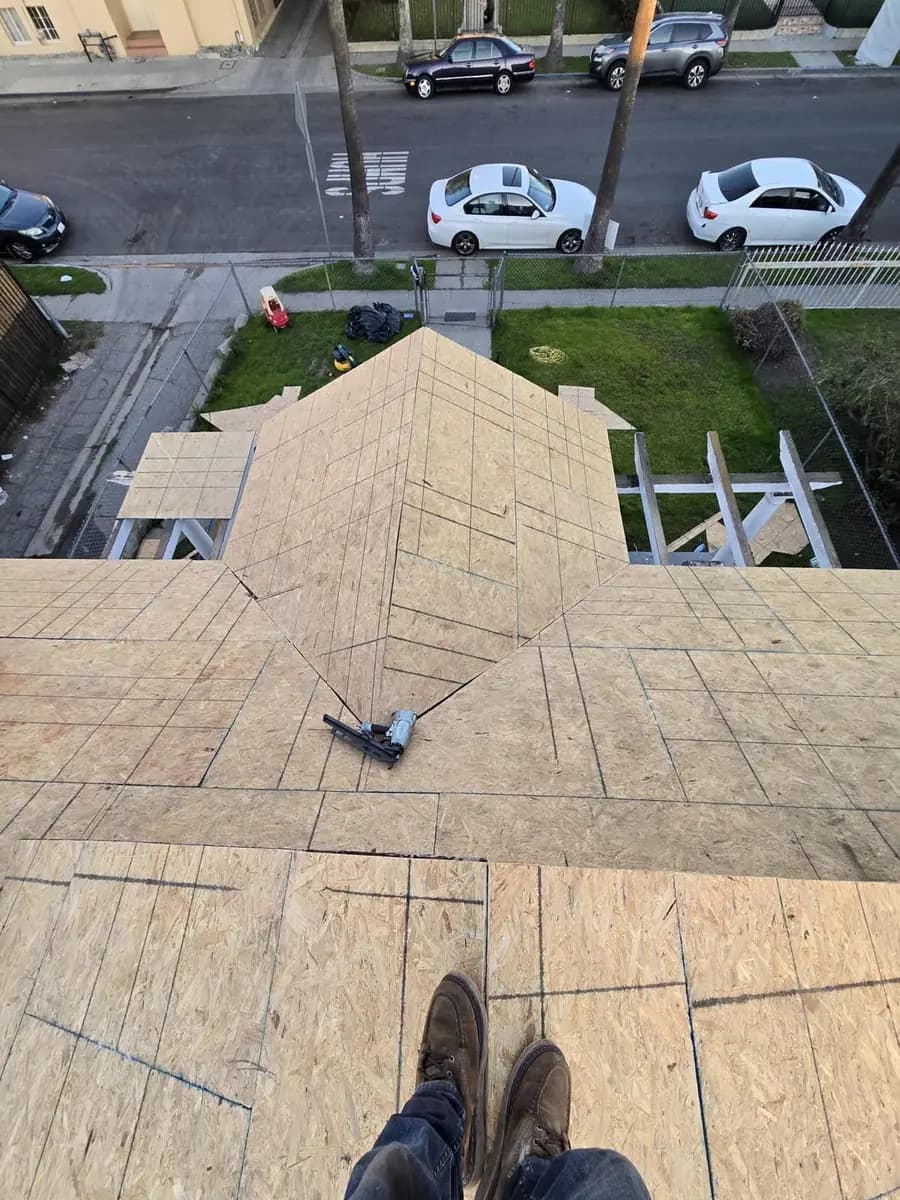
From our roofing work. Exposed wood roof deck with marked lines across the surface. Layout on the deck comes before any covering is installed.
YOUR PROJECT, IN FOCUS
Coordinate the roof from the structure outward.
1
Support and roof geometry
Confirm structural design, deck requirements, slope, and intended water paths before selecting the final assembly.
2
Continuous water protection
Plan underlayment, drainage, edges, valleys, and wall interfaces as connected details.
3
Covering and accessories
Coordinate material weight, fastening, ventilation, and compatible accessories with project documents.
4
Other trades and penetrations
Resolve skylights, vents, mechanical equipment, and any future solar interfaces before work progresses.
WHAT WE COVER
What our new roof installation service covers
Planning with the build
Reviewing the roof design, slope and drainage early, so roofing details are not improvised late in construction.
Material selection
Matching the roofing material to the structure, roof slope and the look of the building.
Connections and penetrations
Roof-to-wall transitions, vents, skylights and equipment supports detailed so the waterproofing stays continuous.
Additions that match
Tying a new roof section into an existing roof so it sheds water properly and fits the building.
Is this the right service?
Replacing the roof on an existing building? See roof replacement.
Choosing a material for the new roof? Compare shingle roofing profiles and colors.
Planning a tile roof? See tile roofing for underlayment and structural considerations.
UNDERSTAND THE WORK
New roof installation for Long Beach construction and additions
Start with the building requirements
A roof assembly should match the structure, intended use, design documents, and applicable code. Coordinate roof penetrations, drainage outlets, and wall transitions early so they are not improvised late in the project. Confirm who will review unusual conditions or changes to the design.
Plan the interfaces
Skylights, vents, chimneys, solar supports, and adjacent walls all interrupt the roof surface. Discuss which trades are responsible for each interface and how the waterproofing will remain continuous. Manufacturer instructions and project-specific details should guide the installation.
MATERIALS, SCOPE & DECISIONS
Choosing materials, connections and ventilation for a new roof
Material suitability
Shingles, tile, and low-slope assemblies have different slope and support requirements. Select for the building rather than appearance alone.
Roof-to-wall connections
Transitions must coordinate with adjacent weather barriers and finishes. Responsibility should be clear where trades overlap.
Ventilation and thermal design
Where relevant, roof and attic design should be considered with insulation, air movement, moisture control, and applicable energy requirements.
WHEN TO TAKE A CLOSER LOOK
When a new roof installation needs planning
New building plans
A new construction project needs a roof assembly suited to its structure, intended use, and applicable requirements.
An addition or changed roofline
Connections between new and existing roof areas require careful planning of slope, flashing, and drainage.
A major assembly change
A different material or design may affect weight, attachment, drainage, and other building systems. Clarify whether this is installation or reroof scope.
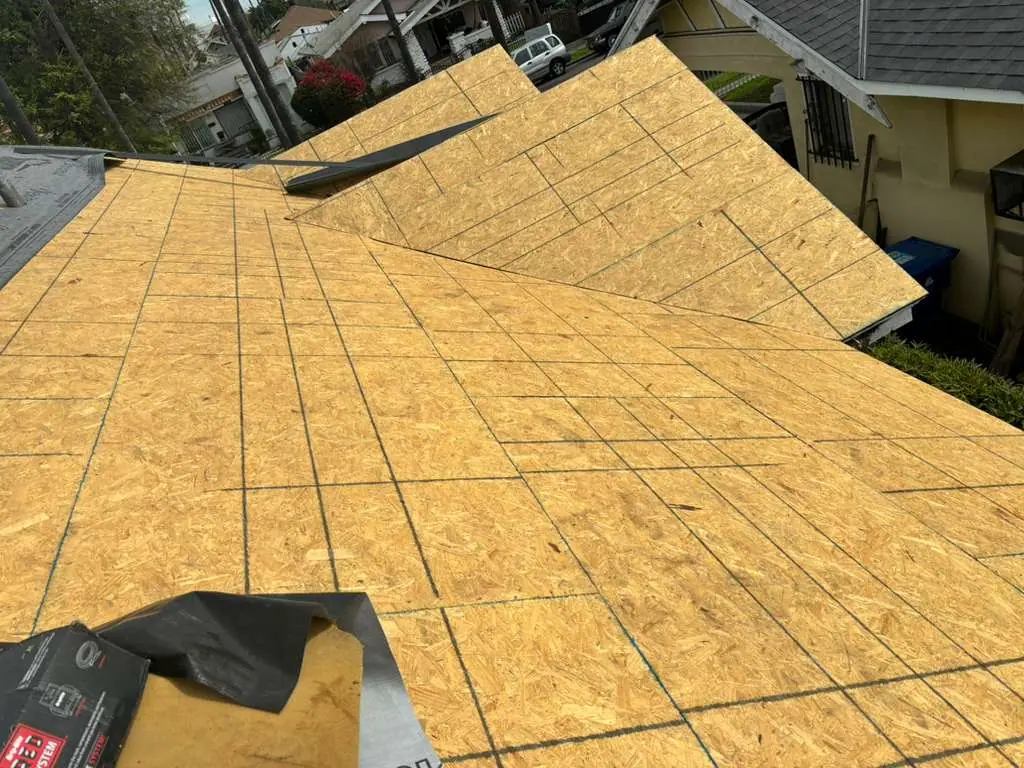
Plan the roof as a connected system.Roof decking at intersecting slopes, before the covering is installed.
WHAT TO EXPECT AND CONFIRM
How a new roof installation is coordinated
These are the typical stages of the work. Access, scheduling, and the final scope are agreed for your actual property before work begins.
01
Review design information
Bring drawings, specifications, and the construction schedule. Identify unresolved assembly or structural questions.
02
Coordinate details
Resolve interfaces and responsibilities with the designer, builder, and relevant trades before materials are ordered.
03
Sequence the installation
Plan access, substrate readiness, temporary protection, and inspections for each construction stage.
04
Document the installed assembly
Review approved changes, product information, closeout requirements, and future access or maintenance considerations.
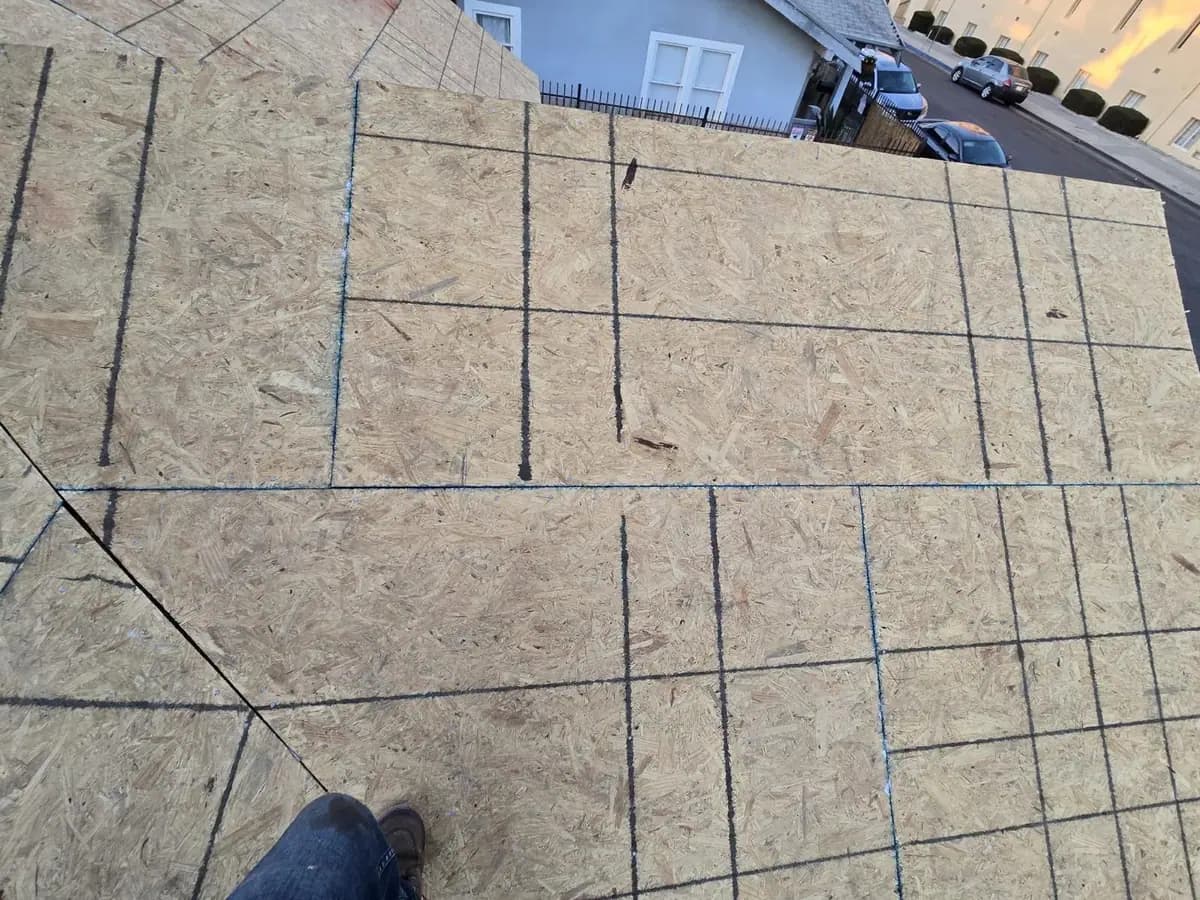
Marked wood roof deck panelsExposed wood roof deck panels with dark layout lines across the surface.
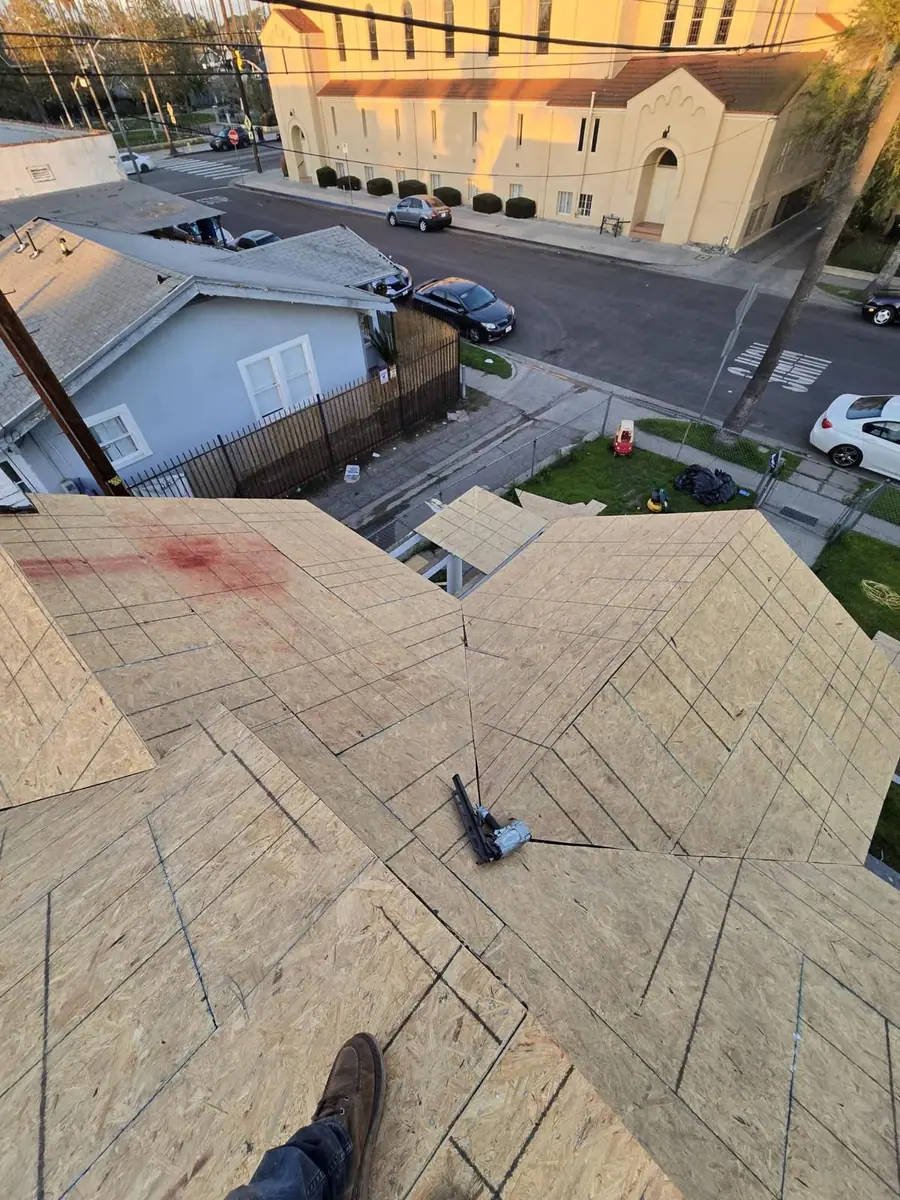
Marked roof deck and toolMarked wood roof decking with a tool resting on the surface.
Wood deck planes and ventWood roof deck panels on connected slopes with a vent penetration.
COST WITHOUT GUESSWORK
What affects new roof installation cost?
Every estimate is free and follows your property and the agreed scope. These factors shape the price of the work.
Structural and deck requirements in the project documents
Material weight, assembly complexity, and fastening requirements
Roof-to-wall connections and coordination with other trades
Construction sequencing, access, and temporary weather protection
LONG BEACH & SOUTHERN CALIFORNIA
Building and energy requirements for new Long Beach roofs
For Long Beach construction and additions, confirm project-specific building and energy requirements before ordering materials. Coastal exposure can influence metal accessories and coatings. Do not assume that an existing adjacent roof detail meets the requirements for new work.
Long Beach issues building permits to a licensed contractor with a valid California State Contractor's License and an active Long Beach Business License, or to the homeowner of a one- or two-family dwelling under the City's Information Bulletin BU-029.
Long Beach spans two California building climate zones. The City's climate zone map places ZIP codes 90805, 90807 and 90808 in Climate Zone 8 and the rest of the city in Climate Zone 6, and the City notes that energy-law requirements differ from one zone to the other.
Exterior changes to homes in Long Beach historic districts, including re-roofing, need a Certificate of Appropriateness before work starts. The certificate does not replace the building permit.
Installation primarily concerns a new roof assembly for new construction or an addition. Replacement removes or renews an existing roof. Both need sound detailing, but replacement also involves evaluating concealed existing conditions and removal scope.
When should roofing be considered in a new build?
Roof design should be coordinated while structural, architectural, drainage, and equipment decisions are still being made. Early coordination reduces the risk of improvised penetrations or transitions after the covering is selected.
Can a heavier material be selected later?
A material change can affect structural loads and other assembly requirements. Have the design team evaluate the change before assuming the framing or deck is suitable. Product selection should follow that review.
Who handles vents and rooftop equipment?
Responsibility varies by contract and trade scope. Identify who supplies, installs, flashes, and connects each penetration or piece of equipment. Document those responsibilities and how changes are reviewed.
Who obtains the permit for roofing on an addition?
In Long Beach, permits are issued to a licensed contractor with an active Long Beach Business License, or to the homeowner of a one- or two-family dwelling under the City's rules. On a larger construction project, the roofing is usually part of the overall building permit, so confirm responsibilities with your builder.
When should a roofer be involved in a new build?
As early as possible. Roof slope, drainage, ventilation and penetrations are easier to get right on paper than to change after framing.